Work
Dacun Community Center
A Shared Space of Coexistence with Linma Temple
- Year
- 2022
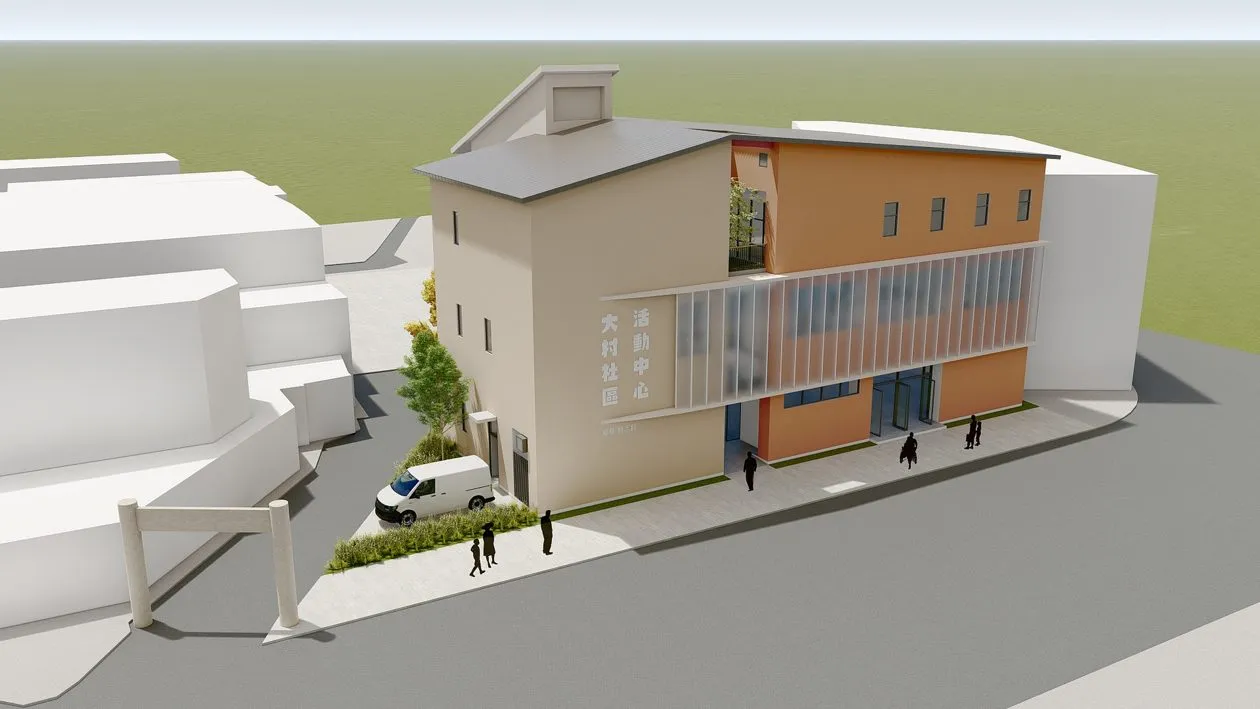
林媽廟共生共榮的社區場域。大村活動中心
“Honor the elderly in your family and extend the same care to the elderly of others; cherish the young in your family and extend the same care to the young of others.”
The Dacun Community Center embodies this spirit in built form. Located on a site shared with Linma Temple and the original community center—which for years also housed the township’s kindergarten—the project brings together faith, education, and community life. To better serve the elderly, Linma Temple was relocated from the third floor to the ground level, reflecting the warmth of local relationships and the ethic of mutual care that defines the community.
Through multi-functional spatial planning, the project strengthens neighborhood bonds while cultivating a culture of art, exercise, recreation, and lifelong learning The community center is not only a place for gatherings and rest; it also hosts elder care visits, senior meal programs, and community college classes, becoming a new hub for cultural engagement and social exchange.
In terms of planning, the design retains the original private passageway and archway, preserving the collective memory of the lane. Both the existing community center and Linma Temple are kept in place, with new corridors linking old and new structures to support a continuous flow of activities. On the ground floor, a flexible multi-purpose lobby connects directly to the community plaza, accommodating a wide range of events. North-facing windows invite soft daylight, while planting and louvers on the south side filter harsh sunlight. The double-layered roof with an air cavity effectively buffers heat and rain, creating pleasant spaces for both indoor and outdoor activities. Semi-outdoor zones further extend opportunities for residents to gather, socialize, and rest. The architectural language blends local building traditions with contemporary expression. Red brick, lattice screens, and pitched roofs are reinterpreted to form a modern structure rooted in Dacun’s cultural identity.
The shouts of basketball games in the temple courtyard,
the clicks of chess pieces under the shelter,
the sizzle and fragrance rising from the community kitchen.
Incense drifting from Linma Temple mingles with blossoms in the plaza,
scents and memories lingering with the village.
Diverse spaces, each with their own circulation,
allow residents to move freely—like neighbors dropping by each other’s homes.
Linked with the old community center and temple courtyard, this is not only an addition of space,
but an expansion of community ties and shared emotions.
Where there is human affection, there is mutual reliance.
Where culture takes root in people’s hearts,
community thrives.
The Dacun Community Center, embraced by Linma Temple, is a place of coexistence and shared prosperity.
- Client:Dacun Township Office, Changhua County
- Design Team:ProtoPlain Architects
- Structural Design:Zhan Yun Structural Engineers
- MEP Design:Hong Jing Engineering Design Co., Ltd.
- Interior Design:ProtoPlain Tectonic Construction Engineering Co., Ltd.
- Landscape Design:ProtoPlain Tectonic Construction Engineering Co., Ltd.
- Location:Dacun Township, Changhua County
- Site Area:1,880.69 m2
- Building Coverage:449.34 m2
- Total Floor Area:1,286.99 m2
- Floors:3 above ground
- Design Period:Sep 2022 – Jul 2024