Work ・ Artificial Element
Jiji Railway Foothills Market
- Year
- 2023
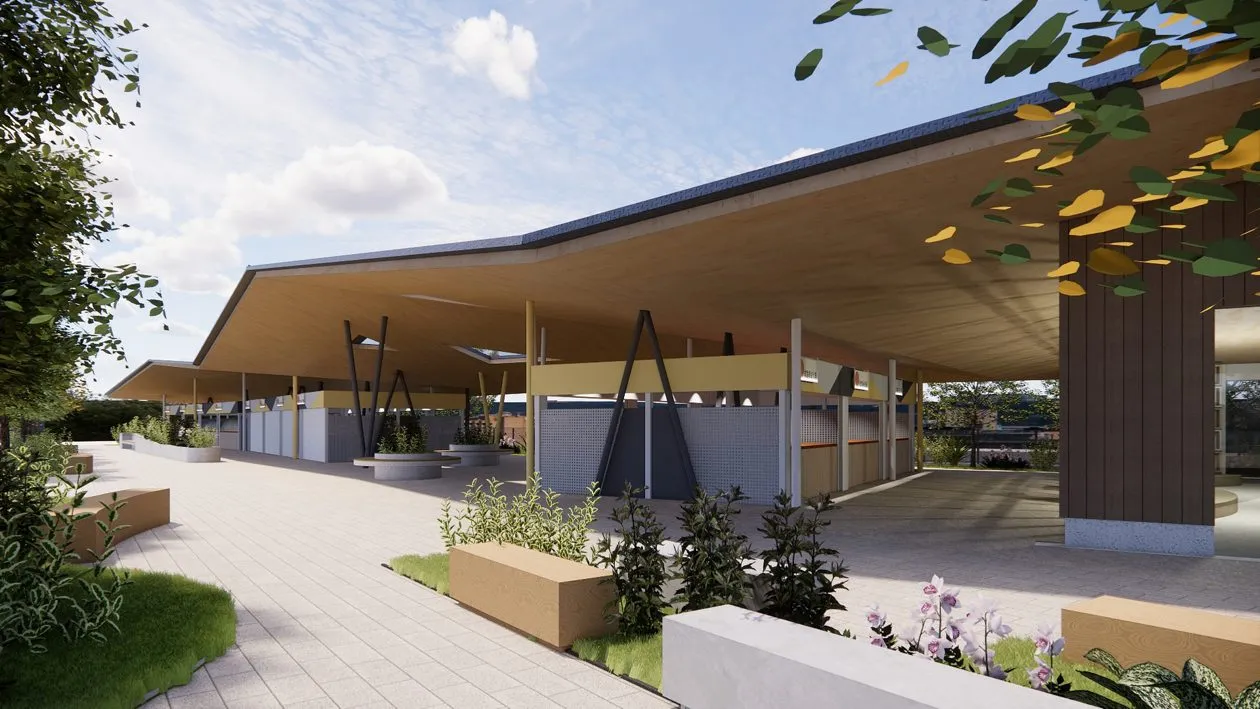
集集山腳下的木構鐵道市集。鐵麓山集
At the center of JiJi Township in Nantou County stands the century-old Jiji Railway Station, a hinoki timber structure built during the Japanese colonial period. Preserved to this day, it remains a key stop on the JiJi branch line and a living witness to the history of Taiwan’s railway development.
The project site sits immediately beside this historic station. Formerly occupied by souvenir stalls, the area had fallen into decline due to poor maintenance, disorganized circulation, and the downturn in tourism brought about by the pandemic. The JiJi Railway Foothills Market was conceived as an architectural response to revitalize the town’s tourism industry by creating a more comfortable and visitor-friendly experience.
The overall design takes inspiration from the timber heritage of Jiji Station while responding to the site’s railway and urban fabric, while introducing new layers of tourism, commerce, and cultural engagement. With an east–west linear configuration, the project connects the station’s public facilities with nearby green corridors, forming a continuous axis that integrates rail travel and bicycle tourism.
The architecture follows the contours of the JiJi mountain landscape and the station’s form. Low gabled roofs preserve the open skyline, while cross-laminated timber (CLT) panels form the folded roof system supported by steel columns. This wide-span structure shapes a diverse and comfortable semi-outdoor market environment.
CLT, used for both the roof and selected wall surfaces, reduces the need for additional finishing materials and lowers energy consumption. Its inherent fire resistance properties further minimizes reliance on applied fireproofing. The prefabricated hybrid system of CLT and steel structures allows for off-site fabrication and rapid on-site assembly, effectively shortening the construction period and minimizing disruption to the tourist area and temporary vendor operations.
The overall roof plane slopes gently from north to south, shielding against southern sunlight while drawing in soft northern daylight. Seemingly scattered steel columns delicately support the 15 cm-thick CLT roof, their forms expressed in three types—V-shaped, A-shaped, and vertical—each integrated according to structural, spatial, and functional needs.
The project accommodates 22 vendor units, creating opportunities for local businesses to settle in. In addition, an 83m2 indoor space has been established, operated through a public–private partnership model. By linking public resources with private-sector management, the space fosters resilient competitiveness and a sustainable cycle of commercial vitality. Beyond its commercial function, the project aspires to promote sustainable architecture and integrate with local culture, generating added value in both tourism development and educational outreach.
- Client:Sun Moon Lake National Scenic Area Headquarters, Tourism Administration, MOTC
- Design Team:ProtoPlain Architects
- Structural Design:Zhan Yun Structural Engineers
- MEP Design:Hong Jing Engineering Design Co., Ltd.
- Landscape Design:ProtoPlain Tectonic Construction Engineering Co., Ltd.
- Lighting Design:Oude Light
- Location:Jiji Township, Nantou County
- Site Area:1400 m2
- Building Coverage:449.67 m2
- Total Floor Area:815 m2
- No. of stories:0 below, 1 above grade
- Design Period:Jun 2023 – Jun 2024