Work ・ Artificial Element
Office in Yuanlin
Hydrology of Babao Canal
- Year
- 2025
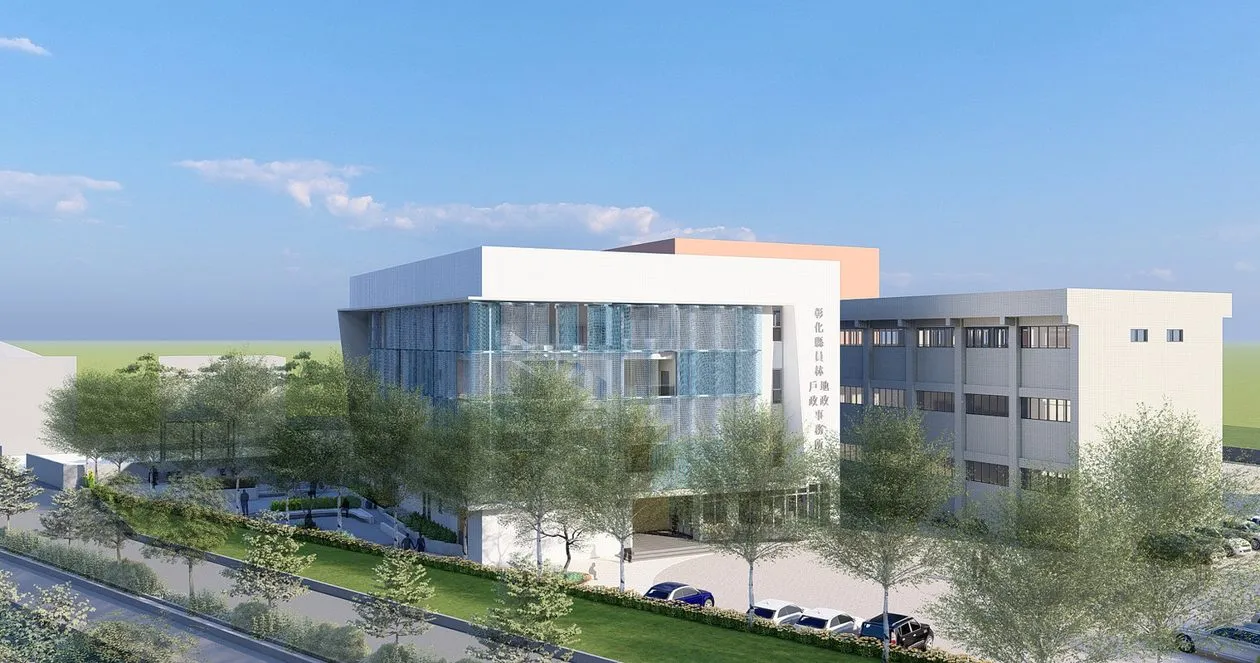
戶地政公廳舍
The site is situated in the administrative core of Yuanlin, standing adjacent to the local tax office, health center, long-term care facility, and activity center. The addition of land administration and household registration offices completes this administrative cluster.
The design concept of this project integrates multi-agency pedestrian and vehicular circulation, as well as the distinct functional needs of the land and household offices. The facade echoes the shimmering ripples of nearby irrigation channels through modular wavy perforated panels, serving as the building’s overarching sun-shading system. These wave forms unfold like layered water ripples, shimmering under sunlight and breathing in the shadows. It is not merely a facade vocabulary but a sun-shading envelope that conveys hydrological imagery.
The building comprises a four-story structure housing the land and household offices. The first floor accommodates the household registration office, while floors 2 through 4 house the land administration office. Each level is connected via semi-outdoor stair halls, creating organized, efficient spaces infused with breeze and light. To address the elevation differences between the site interior and exterior, landscape and planting designs forge convenient, comfortable pedestrian pathways, allowing visitors to navigate their daily routines with greater ease.
- Client:Changhua County Government Land Administration Office
- Design Team:ProtoPlain Architects
- Structural Design:Zhan Yun Structural Engineers
- MEP Design:Hong Jing Engineering Design Co., Ltd.
- Landscape Design:ProtoPlain Architects
- Location:Yuanlin City, Changhua County
- Site Area:7021.61 ㎡
- Building Coverage:849.34 ㎡
- Total Floor Area:3201.67 ㎡
- Floors:4 above ground
- Design Period:Mar 2025 – Agu 2026
- Completion time:In progress