Work ・ Artificial Element
Radiant Court
DaylightAcross the Shophouse Grid
- Year
- 2020
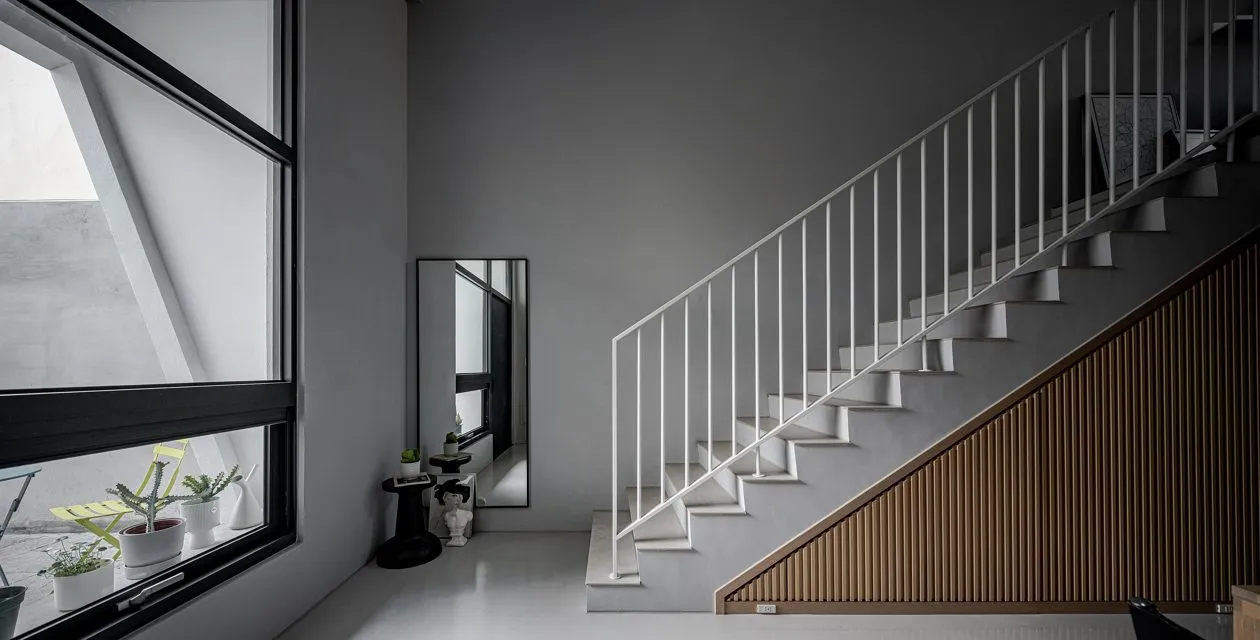
街屋各向的日光。洸庭
Upon entering, daylight spills through the atrium,
while the aroma of cooking drifts upstairs to greet the children.
The living and dining rooms flow seamlessly together, destined to become the heart of family memories.
A gentle breeze weaves through every corner, completing the imagined beauty of a home for four.
The design preserves a sense of privacy and independence,
while ensuring that each space feels connected, never apart.
Here, sound, light, fragrance, breeze, and warmth intertwine—
together shaping the most radiant scene of home.
Home is not merely a unit of measurement.
It is a long-held wish finally realized,
a singular, one-of-a-kind space.
- Client:Private
- Design Team:ProtoPlain Architects
- Structural Design:Zhan Yun Structural Engineers
- MEP Design:Hong Yang MEP Engineering Co., Ltd.
- Landscape Design:ProtoPlain Tectonic Construction Engineering Co., Ltd.
- Construction Team:Teng Cong Hao Construction Co., Ltd.
- Architectural Photography:OS Photography Studio
- Location:Houli District, Taichung
- Site Area:78.45 m2
- Building Coverage:47.01 m2
- Total Floor Area:187.5 m2
- No. of stories:0 below, 4 above grade
- Design Period:Mar 2020 – Nov 2020
- Construction Period:Mar 2024