Work ・ Nature Element
Social Housing in Wuqi
SeaBreeze on Taiwan’s West Coast
- Year
- 2018
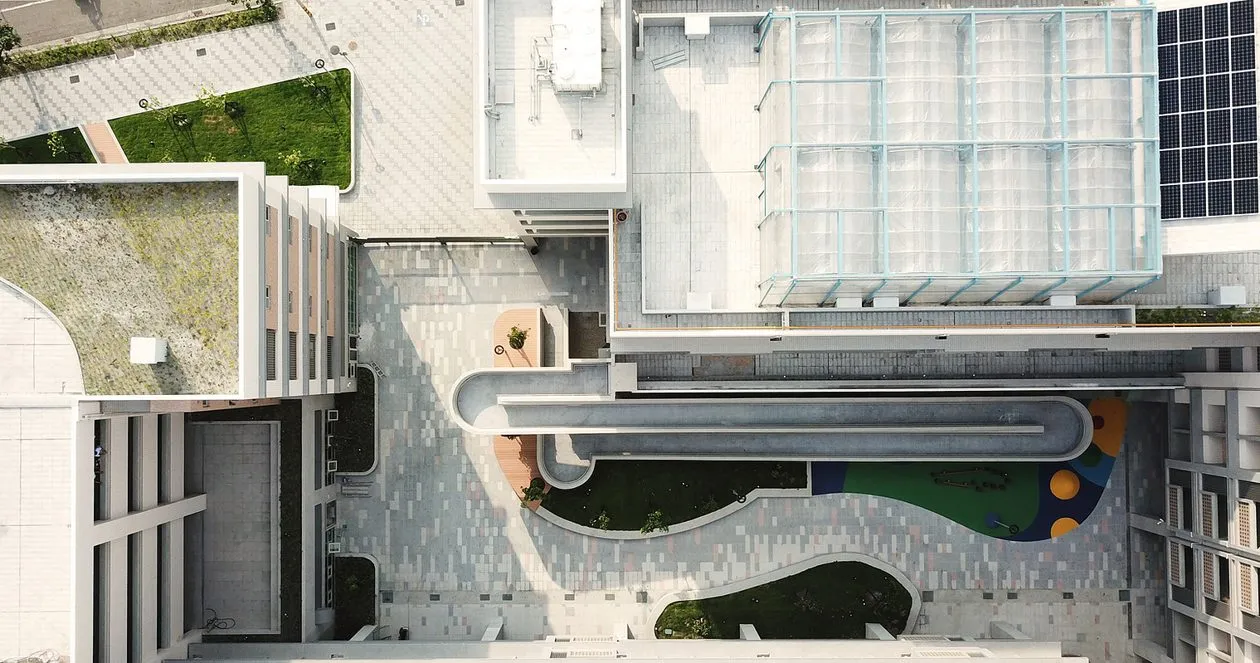
臺灣西岸的海風。梧棲社宅
TheWuqi Sanmin Section Social Housing project is, for us, a reflection on thestate of contemporary residential space. At its heart is the concept of the“bonding space,” a reinterpretation of the traditional courtyard where dailylife and human connection unfold. Unlike the isolating divisions imposed bypartition walls and floor slabs in modern housing—separations reinforced bothby living habits and regulatory constraints—the bonding space is designed torestore the capacity for shared living and communal ties, becoming what we seeas the most vital element of a home.
Wuqi,situated by the sea, is constantly shaped by vigorous land–sea airflows. Asidefrom summer nights, when the southeast wind drifts in, the township facesstrong northern winds year-round. Recorded data confirms that Wuqi experiencesthe highest wind speeds of any lowland area in Taiwan.
Thisproject seeks to create architecture that coexists with the wind. By developingfaçade systems that differ on all four orientations, integrating vertical andhorizontal shading, and introducing strategic gaps and projections, the designincreases surface friction and disrupts downdrafts, effectively mitigating thenotorious “building vortex shedding” effect common to high-rises in Wuqi.
Through green energy strategies, the design not only addresses theclimatic challenge but also renews the relationship between people and the sea.From public courtyards to private dwellings, the architecture frames multipleperspectives of the Taiwan Strait, allowing the memory of the ocean to returnto everyday life in Wuqi.
Wuqi Good Housing – The “Sea-Viewing Conservatory” Linking People and Place
Wuqi, exposed to vigorous land–sea airflow, records the highest wind speeds of any lowland area in Taiwan. Embracing this coastal condition, the project is envisioned as an architectural dialogue with both sea and wind. Beyond fulfilling the mandate of social housing, the design carries the responsibility of proposing experimental strategies for contemporary living in Taiwan.
By lowering overall building heights, the scheme reduces the harsh downdrafts often generated around high-rise bases. In collaboration with the SBED Lab at National Cheng Kung University, wind-environment simulations informed the site layout, ensuring that the north and south courtyards remain livable throughout the seasons and welcoming for outdoor activities. This approach fosters outdoor life, aligning with the demographic mix of youth, workers, and elderly residents. The result is a collective living model inspired by the traditional courtyard, reinterpreted here as a bonding space for contemporary community life.
Breezes drift beneath broad canopies, subtly defining the southern courtyard as a social hub. The outdoor park becomes a place of pause and gathering, where grandparents stroll at dawn and neighbors linger over games of chess. To the north, an interactive playground welcomes children at play, while a gently ascending ramp tempers Wuqi’s famously forceful winds into a softened, inhabitable current woven into everyday life. On the fifth floor, the Sea-Viewing Conservatory rekindles the spirit of early communal living. Here, residents harvest vegetables grown on-site, cooking together in the shared kitchen and dining in conversation. As sunsets meet the evening breeze, this elevated garden binds people and place with a renewed sense of warmth and belonging.
- Client:Taichung City Government
- Design Team:ProtoPlain Architects, Su Mao-Pin Architects (Joint Design)
- Structural Design:Tien-Hsiang Civil & Structural Engineers
- MEP Design:Hong Yang MEP Engineering Co., Ltd.
- Landscape Design:Chuang Yi Engineering Consultants, Inc.
- HVAC Design:Johnson Controls-Hitachi Air Conditioning Sales Taiwan Co., Ltd.
- Green Building Design:SBED Lab
- Construction Team:Hwa Sheng Construction Engineering Co., Ltd.
- Architectural Photography:Studio Millspace
- Location:No. 86 & 88, Section 1, Wenhua Road, Wuqi District, Taichung City
- Site Area:9,545 m2
- Building Coverage:4,720.13 m2
- Total Floor Area:31,097.16 m2
- No. of stories:1 below, 7 above grade
- Design Period:Jul 2017 – Aug 2019
- Construction Period:Jun 2021