Work ・ Artificial Element
Ta-Ming Art Center
Sunset at the Urban Foothills
- Year
- 2021
都市山腳的夕陽。大明文創會館
The site is located on the edge of Taichung City, at the threshold between the urban fabric and the shallow mountain landscape. It combines the accessibility of the city with the potential of nature. For students arriving from across the region, this is not only a convenient place to learn, but also fertile ground for artistic creation and ecological experience, serving as an educationally significant extension of the campus.
At the neighborhood scale, the site sits beside the Tanzi District Office and the busy Fengxing Road. Amid the density of the city’s fabric and rhythm of daily life, the design inquiry emerged: how might we create an artistic sanctuary that belongs equally to students, the community, and education. Our design takes “wind, light, and culture in coexistence” as its central theme. The intent is to extend the vocabulary of the existing campus, embody the educational spirit of the Ta-Ming brand, and skillfully draw upon the site’s topography and natural conditions to shape a cultural center that unites function with poetry.
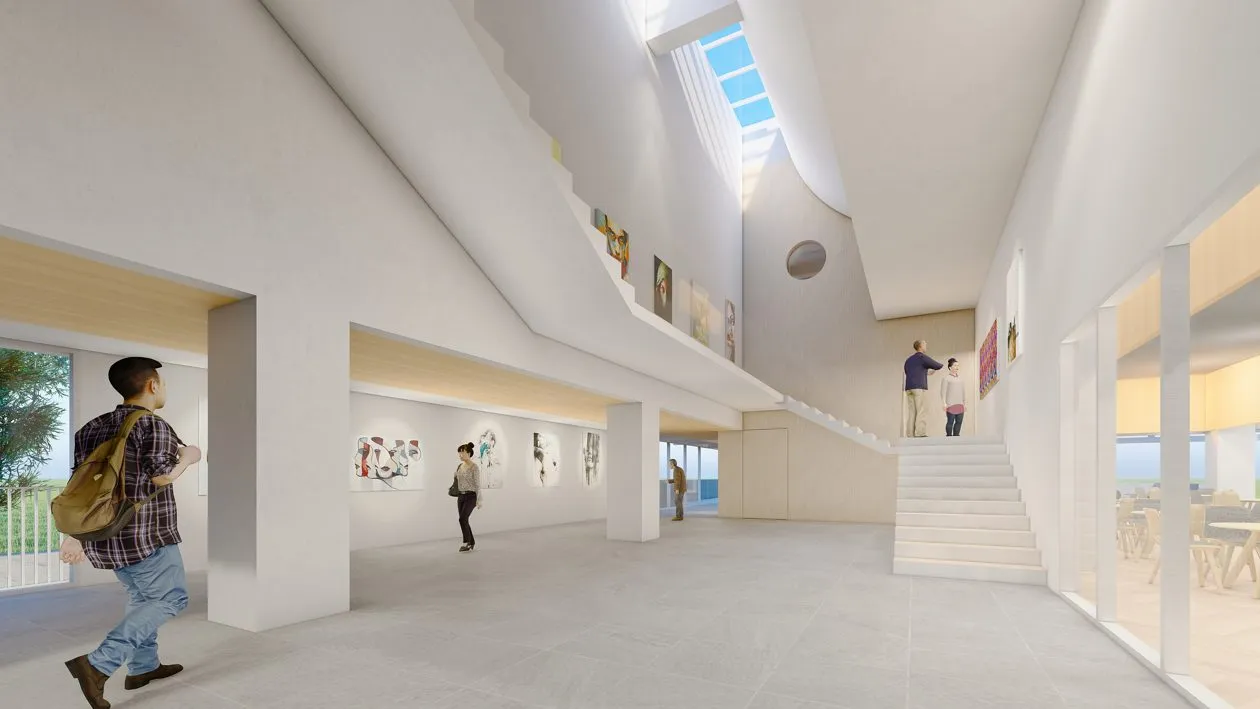
The architecture is composed of geometric “box” volumes, offset, interlocked, and stacked to form a clean, modern façade language. Service boxes are enclosed with solid walls, giving a sense of stability, while exhibition spaces open toward the city with semi-transparent polycarbonate panels, creating a light, luminous expression—an architectural metaphor for enlightenment and openness in education. The voids between volumes are infilled with large expanses of glass, generating transparency and fluidity, so that wind, light, and people flow naturally through the building.
Inside, varied ceiling heights enrich the spatial layering of the galleries and allow flexible exhibition settings. From the street-facing culinary teaching area, circulation guides visitors deeper into the interior exhibition spaces, linking multiple points of learning and cultural engagement. Interspersed atriums bring in daylight and cross-ventilation, aligning the building with natural rhythms and infusing its spaces with vitality.
Where wind slips through,
the architecture learns to breathe.
Light touches walls, steps, and eyes,
not only illuminating, but sparking thought.
The space does not shout;
it speaks softly:
art belongs to the everyday,
education can also be poetic.
Boxes of light rise as a stage for learning,
where nature and culture converge.
Here,
wind becomes the guide,
light the language,
and people the story of the space itself.
- Client:Ta-Ming Senior High School, Taichung City
- Design Team:ProtoPlain Architects
- Structural Design:Structural Engineer Wen-Hao Chang, Calvin Consulting Engineers
- MEP Design:Hong Yang MEP Engineering Co., Ltd.
- Interior Design:ProtoPlain Tectonic Construction Engineering Co., Ltd.
- Landscape Design:ProtoPlain Tectonic Construction Engineering Co., Ltd.
- Lighting Design:Oude Light
- Construction Team:Ze Zhen Construction Co., Ltd.
- Location:Tanzi District, Taichung
- Site Area:19890.12 m2
- Building Coverage:851.16 m2
- Total Floor Area:1815.66 m2
- No. of stories:1 below, 2 above grade
- Design Period:Jul 2021 – Jul 2024