Work
Ta-Ming SHS
Between Mountain and Water
- Year
- 2021
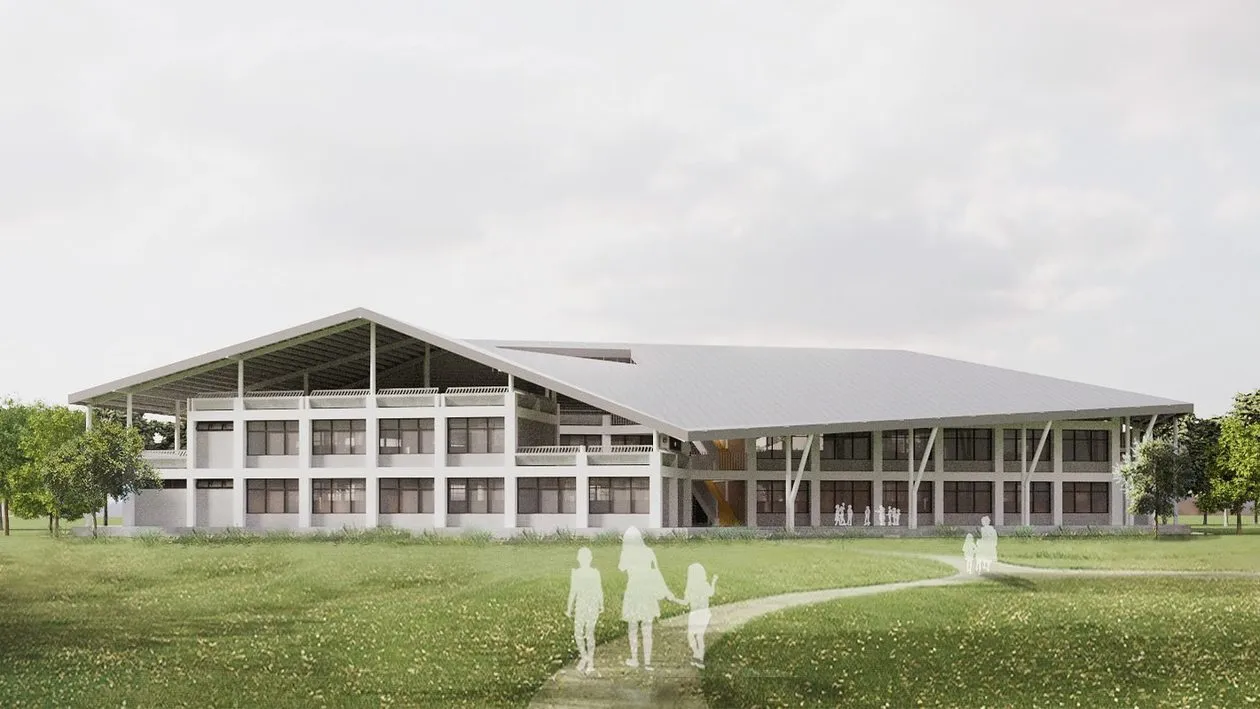
山、水、之間。大明高中校舍
The site is located on the boundary between Taichung City and its foothills, a transitional zone where urban convenience meets natural beauty. For students arriving from across the region, it provides an ideal environment where learning is interwoven with nature. Surrounded by greenery and hydrological textures, the campus not only offers rich potential for ecological education but also provides fertile ground for art and experiential learning.
Within such a landscape and climate, architecture must respond to natural patterns, shaping a learning environment that belongs to both students and the land itself. The design takes “harmonious coexistence of mountain, water, and people” as its central theme, aiming to create a layered learning environment. Referencing the vocabulary of the existing campus, the architecture incorporates mountain and water imagery to realize a vision of comfort, sustainability, and education combined.
The design employs large sloping steel roofs to echo the surrounding mountain imagery. The air cavity between roof and classrooms reduces solar heat gain while creating shaded, rain-protected semi-outdoor learning spaces, enabling teaching activities to flow more freely between indoors and nature.
The classroom volumes are arranged with stepped setbacks, forming a layered mountain-like profile and generating multi-level terraces for outdoor activities and social exchange. Two central atriums introduce daylight, airflow, and rainwater, making nature an active participant in the learning process. Structurally, the building adopts a lightweight system, with locally reduced beam depths and beamless spans in classrooms to enhance openness and comfort.
The floor plan is designed around a central courtyard, shaping a cohesive campus core that strengthens students’ sense of belonging and interaction. On this land between mountain and water, the architecture assumes a humble posture—allowing wind and light to flow through its spaces and embodying the educational belief in coexistence and co-learning between people and nature.
We have built a mountain of learning for the children.
The courtyard is left open, letting the wind pass through.
The atriums gather light, shadow, and mist.
The spaces breathe with the turning of the seasons.
This is more than a classroom.
It is where nature and knowledge coexist,
a place where teaching and learning grow in harmony with the mountains, rivers, and waters that surround it.
- Client:Ta-Ming Senior High School, Taichung City
- Design Team:ProtoPlain Architects, MIIM Office for Architecture
- Structural Design:Structural Engineer Wen-Hao Chang, Calvin Consulting Engineers
- MEP Design:Hong Yang MEP Engineering Co., Ltd.
- Interior Design:ProtoPlain Tectonic Construction Engineering Co., Ltd.
- Landscape Design:ProtoPlain Tectonic Construction Engineering Co., Ltd.
- Construction Team:Ze Zhen Construction Co., Ltd.
- Location:Tanzi District, Taichung City
- Site Area:47754.44 m2
- Building Coverage:2118.41 m2
- Total Floor Area:4871.97 m2
- Floors:3 above ground
- Design Period:Apr 2021 – Jul 2024